

We Manage Your Renovation.
You Enjoy the Result.
HONG KONG SINCE 2015
Beehive Project Management delivers end-to-end residential renovation management in Hong Kong — from design coordination and contractor selection through to handover.
50+
PROJECTS COMPLETED
HK$20M+
CONSTRUCTION MANAGED
12
CONTRACTORS VETTED
90%
ON-TIME HANDOVER
Projects We're Proud Of
A selection of residential renovations across Hong Kong — from compact flats to luxury penthouses.

Mid-Levels Penthouse
SCOPE
Full Gut Renovation
SIZE
2,396 sq ft

Sai Kung House
SCOPE
Cosmetic Refresh
SIZE
2,100 sq ft

Central Flat
SCOPE
Full Gut Renovation
SIZE
436 sq ft

Chung Hom Kok Townhouse
SCOPE
Custom Built-in Furniture
SIZE
3,004 sq ft

Aberdeen Loft
SCOPE
Full Gut Renovation
SIZE
1,650 sq ft
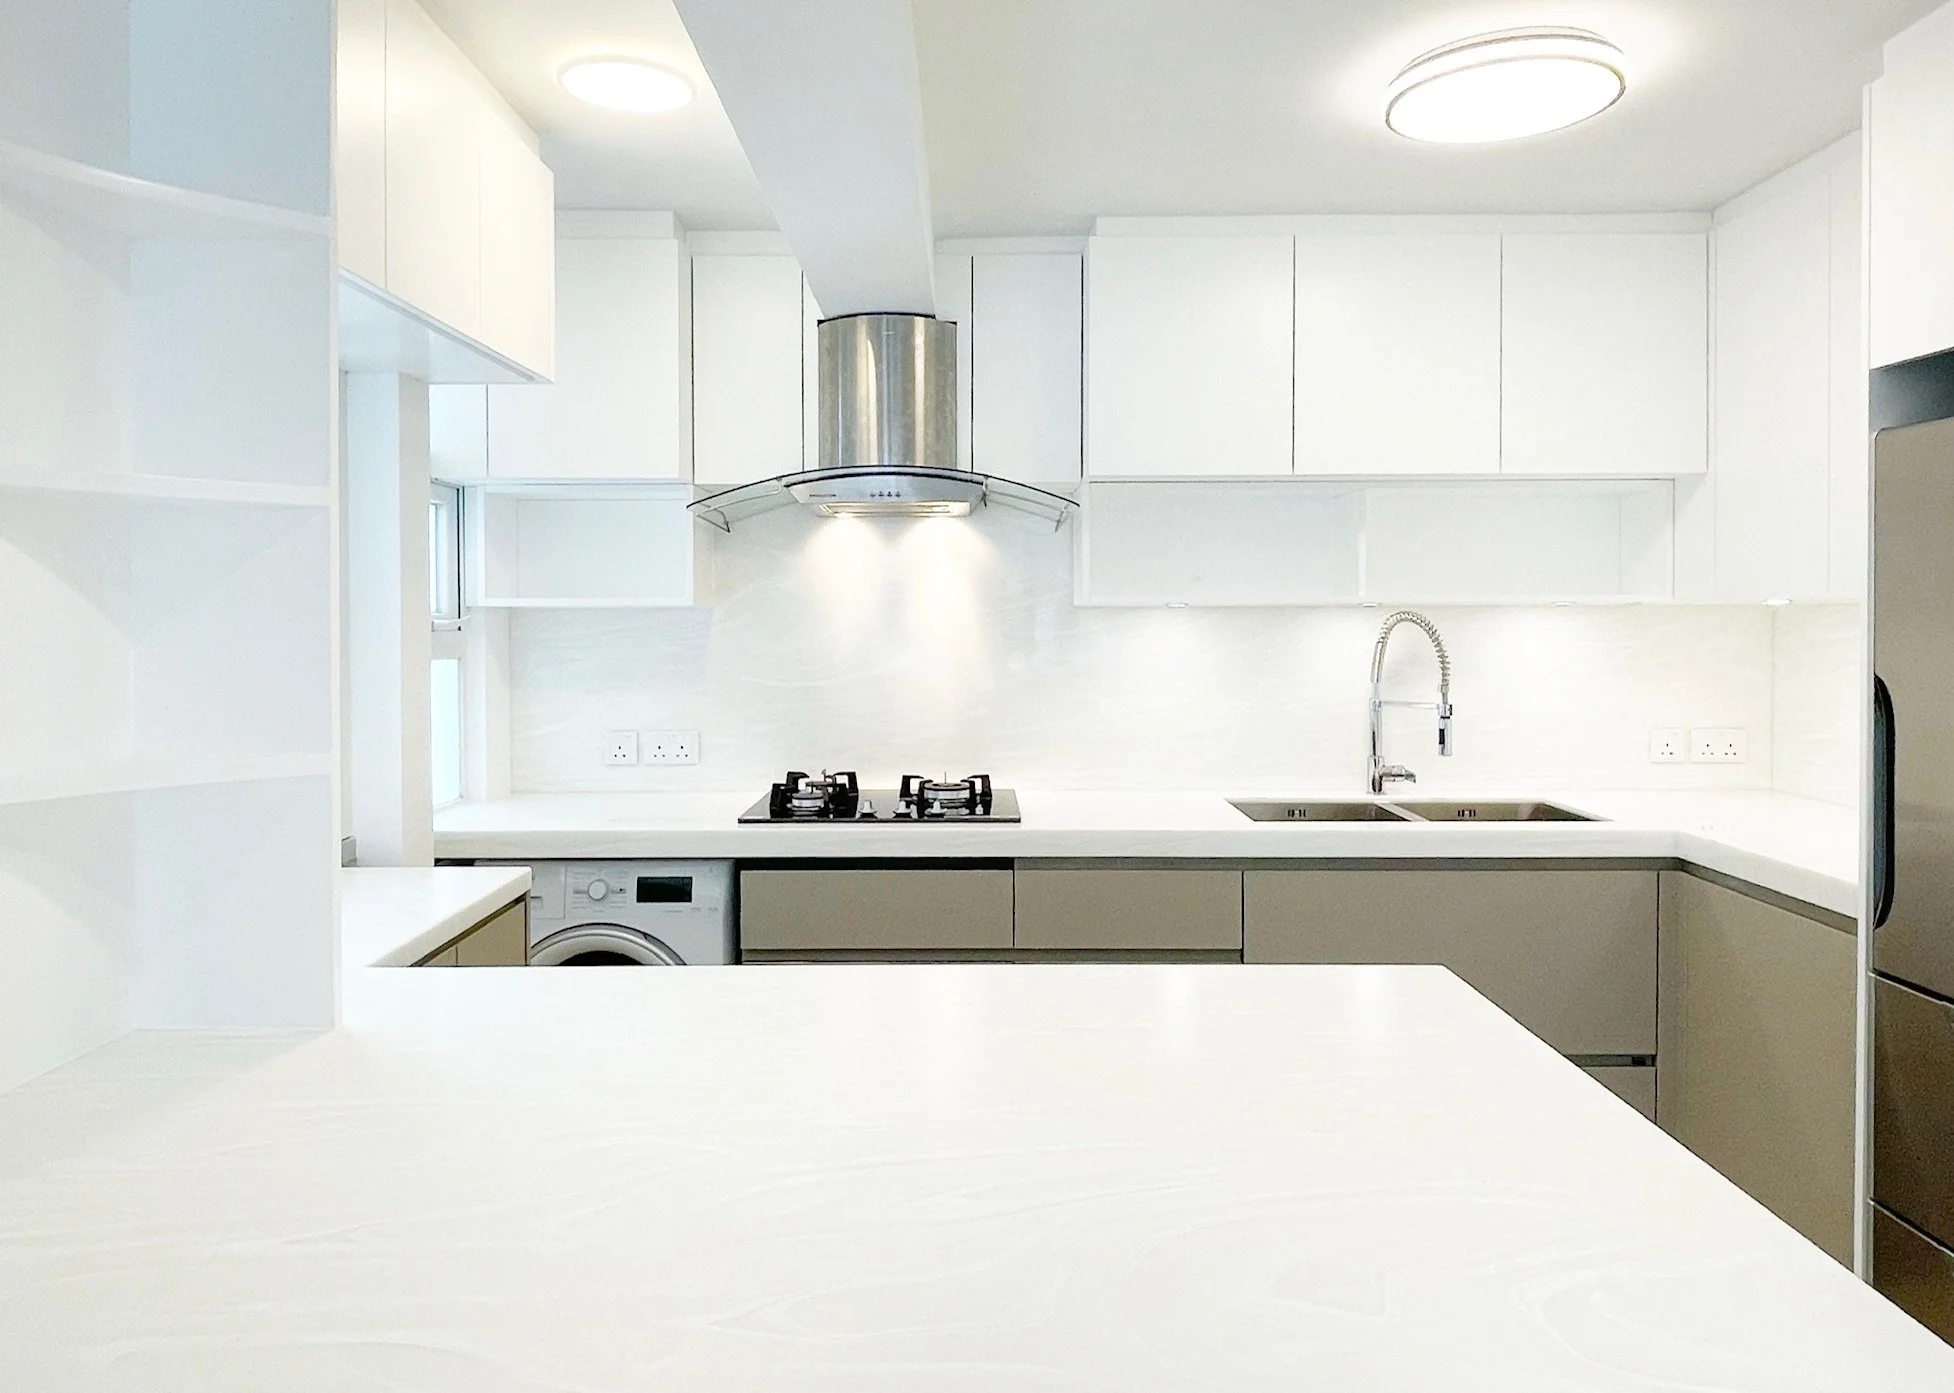
Mid-Levels Flat
SCOPE
Full Gut Renovation
SIZE
698 sq ft
🏗
Design & Build
End-to-end project delivery — from concept drawings through to handover. One point of contact, one contract, zero surprises.
Our Services
✅
Contractor Selection
Matched contractor selection — not a box-ticking exercise. We identify the right contractor for your specific project.
📋
Project Management
Full PM service for client-managed projects. Program oversight, contractor coordination, quality control and compliance.
📐
Cost Management
Detailed budgets, progress claims, variation control and final account reconciliation. Transparent throughout.
✏️
Design Coordination
Architect and designer liaison, drawing reviews, material specifications, and finishes selection guidance.
🏢
Compliance & Permits
Buildings Department submissions, AP/RSE coordination, BD notifications, FS501 and WSD compliance management.
Frequently Asked Questions
-
We work on residential projects of all sizes — from studio flat renovations to full-gut penthouse transformations. The majority of our projects fall between 600 sq ft and 2,000 sq ft, but we're happy to discuss any scale of work.
-
A general contractor manages the trades on site. A project manager manages everything else — the program, the budget, the design coordination, the quality checks, the compliance, and the client relationship. We sit between you and the contractor, making sure the whole project runs as it should.
-
Ideally, from the beginning — before you've appointed a designer or contractor. That's when the most important decisions get made (scope, budget, layout) and where poor decisions are most expensive to undo.
-
Yes — often. Our Design Coordination service is specifically built for clients who already have an architect or designer they want to work with. We manage the design process, the contractor, and the programme on their behalf.
-
Yes — we have a vetted network of contractors we work with regularly, but we're equally happy to accommodate a contractor of your choice.
-
Every budget decision is made with the client before it becomes a cost. We flag potential overruns early, present options, and get your approval before proceeding. We also hold a contingency against the unexpected — which in older flats is always a sensible approach.
-
We manage residential renovation projects across Hong Kong — from Hong Kong Island to Kowloon and most parts of the New Territories.


Let’s Discuss
📍 Level 24, 33 Hysan Avenue, Causeway Bay, Hong Kong